Formwork
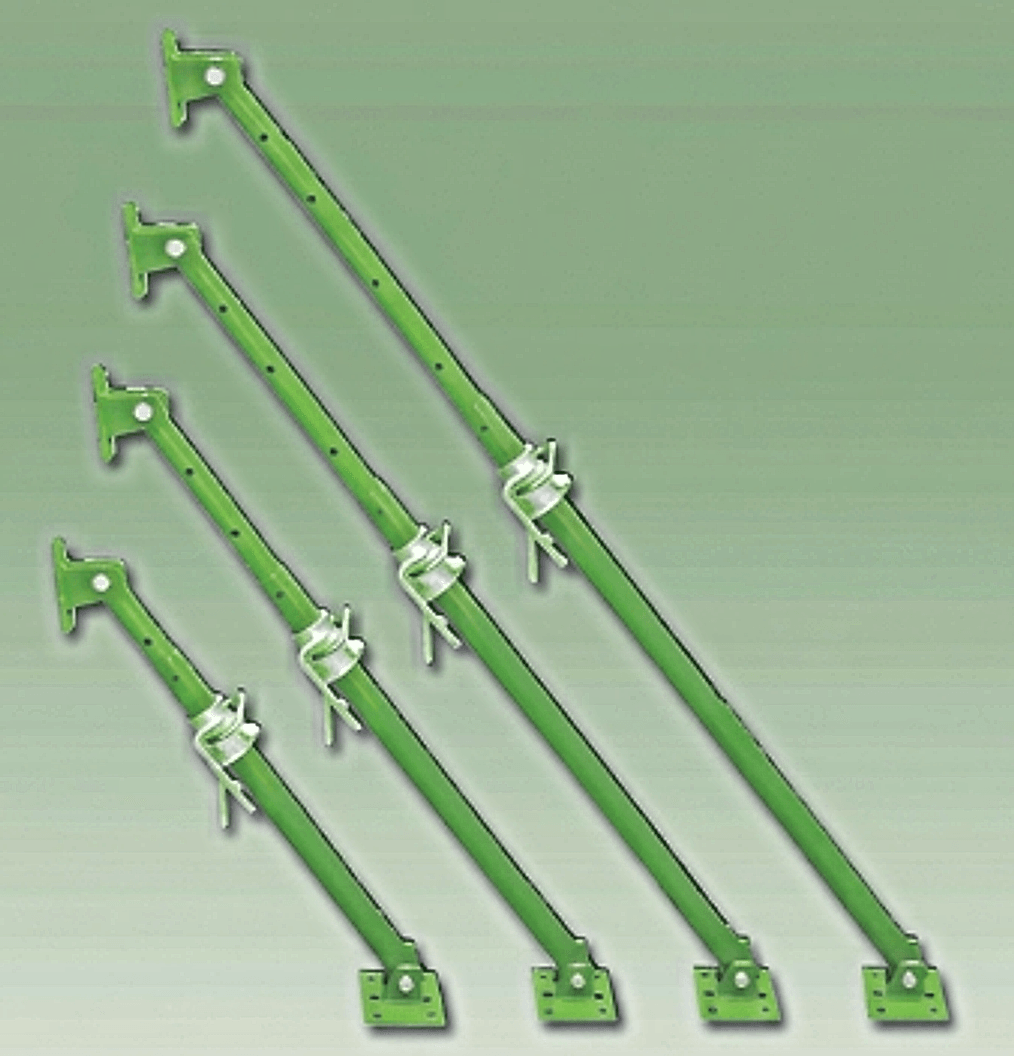
Push Pull Prop
Adjustable telescopic plumbing and alignment prop for wall shutters.

Heavy-duty modular steel-framed wall formwork systems engineered for shear walls, retaining walls, basement walls and civil tunnel structures. Built for extreme concrete pressure, rapid crane handling, and repeatable casting cycles.
Wall formwork systems are temporary structures used to hold freshly poured concrete in place until it hardens, ensuring the construction of precise, robust vertical surfaces. These systems are crucial in the building of walls, tunnels, and retaining structures.
Their modular design offers versatility for various project sizes and shapes, enhancing construction efficiency. Key advantages include quick assembly and dismantling, high reusability, and improved safety, making them an essential tool for modern construction projects.
| Parameter | Standard Panel Specification | Heavy-Duty Civil Specification |
|---|---|---|
| Permissible Pressure | 60 kN/m² | 80 kN/m² (conforming to DIN 18218) |
| Panel Heights | 1.20 m, 1.50 m, 2.70 m, 3.00 m | 3.30 m, 3.60 m (stackable to 8+ m) |
| Panel Widths | 0.30 m, 0.45 m, 0.60 m, 0.75 m, 0.90 m | 1.20 m, 2.40 m large format |
| Frame Construction | Structural Steel Hollow Section (S275) | Reinforced Profile Steel with cast corners |
| Facing Sheet | 18 mm Birch Film-Faced Plywood (120 g/m²) | 21 mm High-Density Plywood or 4 mm Steel Skin |
| Tie Rod System | Dywidag 15 / 17 mm with cast wing nuts | Heavy Dywidag 20 / 22 mm with water stop discs |
| Protective Finish | Hot-Dip Galvanized / Industrial Powder Coat | Hot-Dip Galvanized (ISO 1461 compliant) |
Internal, external and articulated hinge corner panels accommodate varying angles and core shafts.
Pairs with Malmo push-pull props for exact vertical plumbing and wind-load resistance during casting.
Integrated walkway brackets and guardrail posts provide safe working access for concrete placing crews.
Adjustable telescopic plumbing and alignment prop for wall shutters.


Share wall heights, structural drawings, and pour schedules. We will prepare an engineered layout and quotation within 24 hours.