
Formwork
Wall Formwork Systems
Heavy duty modular wall formwork for shear walls and retaining structures.

Universal adjustable steel-framed panels and circular steel shutter shells engineered for fast, accurate casting of square, rectangular, and cylindrical columns with pristine fair-faced concrete quality.
Column formwork systems are essential for creating vertical concrete structures such as columns and piers. These systems provide a sturdy framework to support the concrete until it sets, ensuring the accurate shape and alignment of columns.
Used in residential, commercial, and infrastructure projects, they offer quick setup, high reusability, and precise results. Advantages include reduced labour costs, enhanced safety, and the ability to produce smooth, high-quality finishes, making them indispensable in modern construction.
| Parameter | Universal Rectangular System | Circular Steel Shell System |
|---|---|---|
| Max Concrete Pressure | 90 kN/m² | 100 kN/m² hydrostatic pressure |
| Cross-Section Range | 200 × 200 mm to 1200 × 1200 mm (50 mm steps) | Ø 300 mm to Ø 1500 mm ID |
| Standard Heights | 1.20 m, 2.70 m, 3.00 m, 3.30 m | 1.00 m, 1.50 m, 3.00 m |
| Frame / Shell Material | Q235 / Q345 Heavy Profile Steel | 4 mm / 5 mm structural steel plate with rolled flanges |
| Forming Face | 21 mm Film-Faced Plywood or Steel Skin | Smooth CNC-rolled steel surface |
| Clamping Mechanism | Heavy Wedge Clamps / Tie-Free Corner Pins | Quick-action bolt flanges with guide pins |
| Finishing & Protection | Hot-Dip Galvanized / Industrial Powder Coat | Anti-corrosive primer & epoxy polyurethane |
Adjusts across column dimensions in 50 mm steps without face penetrations.
Flanged semi-circular steel forms create pristine cylindrical columns and bridge piers.
Pairs with Malmo push-pull props for exact vertical alignment during concrete placement.
Heavy duty modular wall formwork for shear walls and retaining structures.
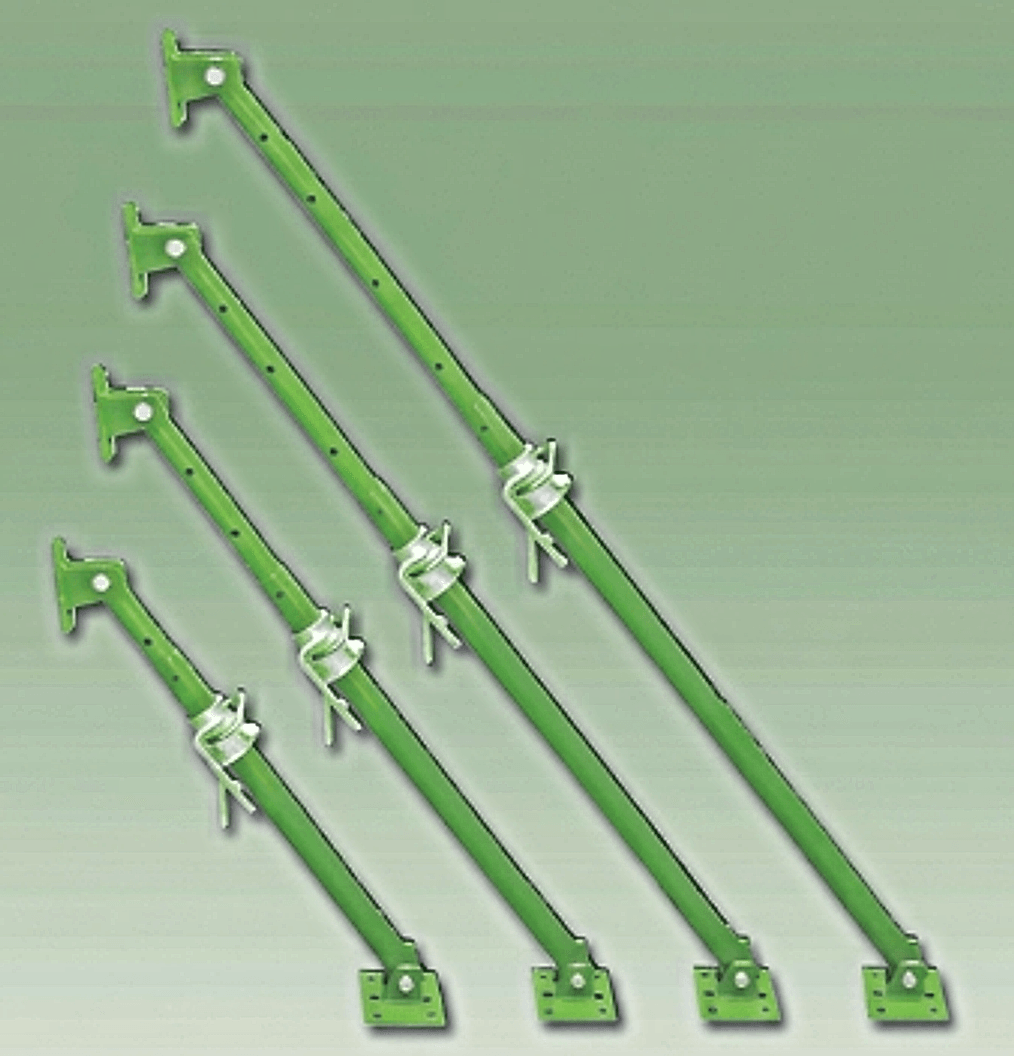
Adjustable telescopic plumbing and alignment prop for column shutters.

Share column cross-sections, heights, and cycle counts. We will prepare an engineered layout and proposal within 24 hours.