Scaffolding
M-Lock System
Star node modular system with early-striking dropheads and decking beams.
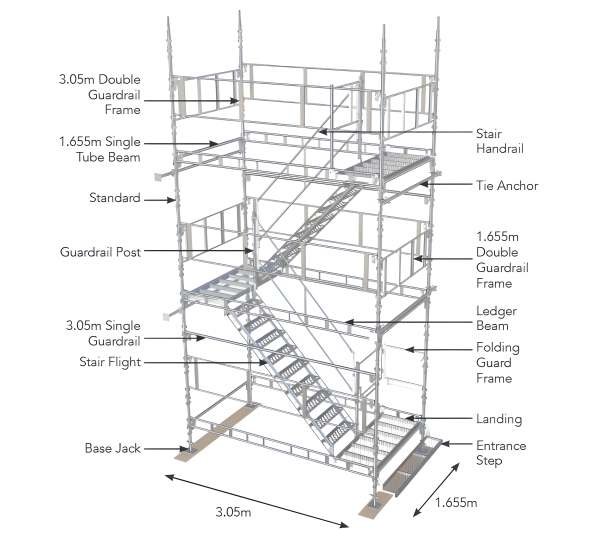
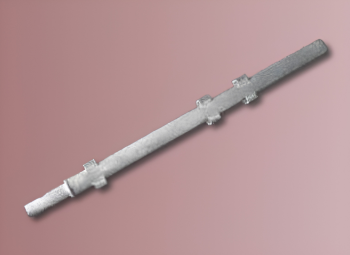
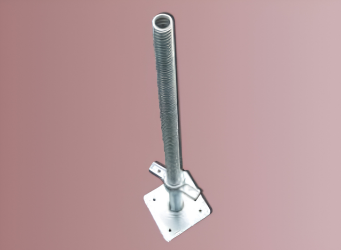
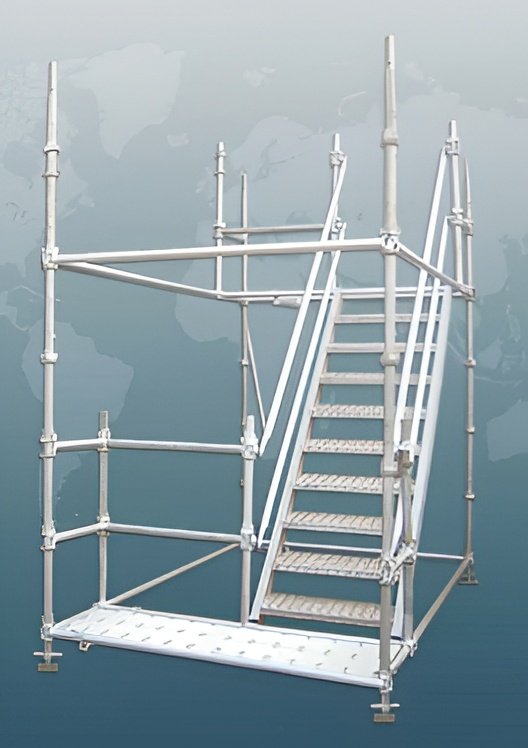
A certified modular temporary access stair tower engineered for rapid, high-safety multi-level access on construction, infrastructure, public event, and industrial sites. Manufactured with captive pocket connections, integrated stair flights, robust guardrails, and self-closing safety gates conforming to BS EN 12810 / 12811.
Malmo's Haki Stair Tower System sets the benchmark for safe vertical movement of personnel and light materials on multi-story construction and civil engineering projects. Unlike cumbersome ladders, Haki provides wide, non-slip stair treads and comfortable rise angles that significantly reduce worker fatigue and site transit times.
Built with heavy-gauge 48.3 mm high-yield steel tube standards and drop-in stair flights, the tower can be configured as a standalone 4-leg access tower, integrated directly into existing scaffold facades, or set up as a public access footbridge stair conforming to local building and safety regulations.
Manufactured from prime grade 48.3 mm high-tensile steel tubing. Hot dip galvanized to BS EN ISO 1461.
| Description | Height | Weight (kg) | Pocket Details |
|---|---|---|---|
| 3.0 m Standard | 3000 mm | 17.5 | Multi-tier connection pockets & spigot |
| 2.0 m Standard | 2000 mm | 12.1 | Standard 2.0 m lift standard |
| 1.5 m Standard | 1500 mm | 9.4 | Intermediate stair rise standard |
| 1.0 m Standard | 1000 mm | 6.7 | Landing & parapet guardrail post |
| 0.5 m Standard | 500 mm | 4.0 | Starter base standard |
| Model | Adjustment Range | Weight (kg) | Base Plate |
|---|---|---|---|
| Base Jack 760 mm | Up to 600 mm | 4.01 | 150 × 150 × 6 mm forged base |
| Base Jack 650 mm | Up to 500 mm | 3.55 | 150 × 150 × 6 mm forged base |
| Base Jack 550 mm | Up to 400 mm | 2.75 | 150 × 150 × 5 mm forged base |
| Component | Length | Weight (kg) | Connection |
|---|---|---|---|
| Ledger Beam 3.0 m | 3000 mm | 18.8 | Twin-tube truss beam with drop pins |
| Ledger Beam 1.605 m | 1605 mm | 10.2 | Transom bay structural support |
| Single Tube Beam 1.605 m | 1605 mm | 7.9 | Single tube intermediate beam |
| Flight Type | Vertical Lift | Weight (kg) | Tread Surface |
|---|---|---|---|
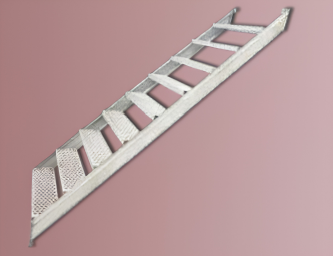
| 2.0 m Stair Flight | 2000 mm | 42.1 | Punched anti-slip steel treads |
| 1.5 m Stair Flight | 1500 mm | 35.3 | Punched anti-slip steel treads |
| 1.0 m Stair Flight | 1000 mm | 32.0 | Punched anti-slip steel treads |
| Entrance Step | Starter lift | 15.1 | Ground level access transition |
| Component | Span / Height | Weight (kg) | Safety Standard |
|---|---|---|---|
| 2.0 m Stair Handrail | 2000 mm lift | 10.4 | BS EN 12811 continuous handrail |
| 1.5 m Stair Handrail | 1500 mm lift | 9.5 | BS EN 12811 continuous handrail |
| 1.0 m Stair Handrail | 1000 mm lift | 6.4 | BS EN 12811 continuous handrail |
| 1.0 m Handrail Post | 1000 mm | 4.9 | Interlock intermediate post |
| 0.5 m Handrail Post | 500 mm | 2.8 | Landing connector post |
| Component | Span | Weight (kg) | Feature |
|---|---|---|---|
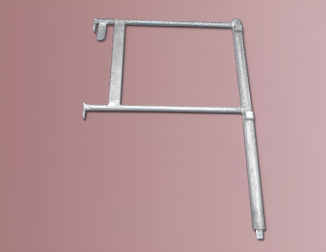
| Guardrail Frame (Ledger Dir.) 3.0 m | 3000 mm | 15.4 | Full height twin-rail perimeter protection |
| Guardrail Frame (Ledger Dir.) 1.605 m | 1605 mm | 10.9 | End bay twin-rail perimeter protection |
| Guardrail Frame (Transom Dir.) | Standard | 9.2 | Transom cross-rail barrier |
| Self-Closing Safety Gate | Swing gate | 7.3 | Spring-loaded self-closing entry barrier |
| Clip On Post | Clip unit | 6.6 | Rapid clamp safety perimeter post |
| Component | Dimension | Weight (kg) | Function |
|---|---|---|---|
| 1.605 m Landing Platform | 1605 mm span | 29.1 | Heavy duty non-slip rest platform deck |
| Diagonal Brace 3.0 m | 3000 mm | 15.6 | Tower lateral stability & shear load transfer |
| Diagonal Brace 1.605 m | 1605 mm | 9.8 | Transom face diagonal rigidity brace |
Download the complete 4-page technical catalog featuring itemized tables, component weights, stair flights, guardrail frames, landings, and base jack specifications.
Tell us your site requirements — tower height, landing access levels, public or industrial egress specs — and our technical scaffolding engineers will deliver a complete layout and quotation within 24 hours.
Star node modular system with early-striking dropheads and decking beams.

Versatile stage scaffolding with bridging ledgers and corner fillers.
