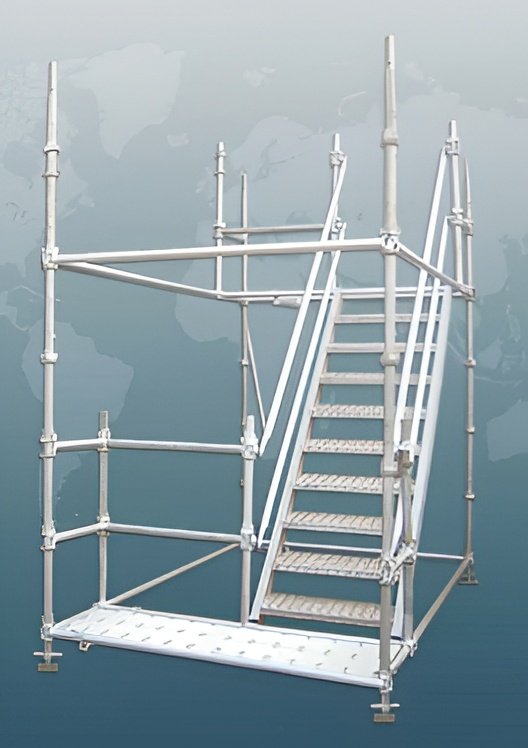
Scaffolding
M-Lock System
Star node modular system with early-striking dropheads and decking beams.

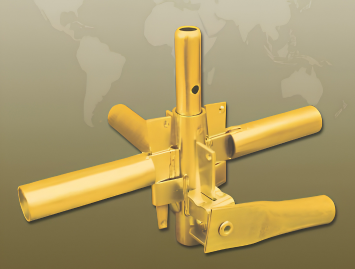
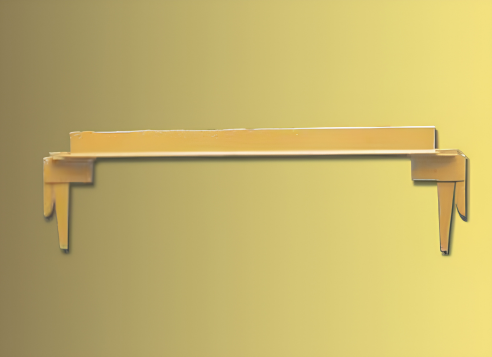
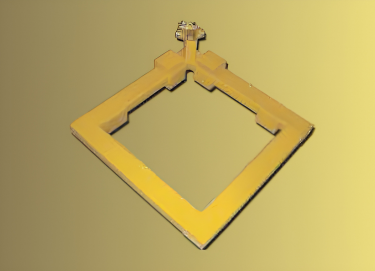

A robust modular stage and facade access scaffolding system engineered for heavy platform loading, bridging large openings, and fast corner staging. Features high-tensile steel standards, bridging ledgers up to 24 feet, cantilever stage brackets, and specialized bow string transoms.
Malmo's M-Stage Scaffolding System is purpose-designed for contractors requiring rapid, versatile, and high-load stage platforms, industrial maintenance decks, and building facade scaffolds. Its engineered wedge-socket connection provides fast erection and dismantling with high structural rigidity.
With dedicated bridging ledgers spanning up to 24 feet (7.3 m), M-Stage allows construction traffic, pedestrian walkways, and building entrances to remain completely open while scaffolding continues uninterrupted overhead. Integrated loading bay transoms and bow string transoms accommodate intensive material staging directly on the platform decks.
Manufactured from prime grade 48.3 mm steel tube. Available in painted, self finish, or hot-dip galvanized finish per project specifications.
| Imperial Size | Metric Approx. | Weight (kg) | Connection |
|---|---|---|---|
| 9'9" Standard | 3.0 m | 17.4 | Welded spigot & captive node clusters |
| 8'1.5" Standard | 2.5 m | 15.0 | Standard facade lift standard |
| 6'6" Standard | 2.0 m | 12.3 | Intermediate lift standard |
| 4'10.5" Standard | 1.5 m | 9.4 | Shoring and base extension |
| 3'3" Standard | 1.0 m | 6.4 | Handrail post & parapet lift |
| 1'7.5" Standard | 0.5 m | 3.6 | Starter standard / base collar |
| Imperial Size | Metric Approx. | Weight (kg) | Connection |
|---|---|---|---|
| 8'0" Ledger | 2.5 m | 9.5 | Drop-forged wedge end fitting |
| 6'0" Ledger | 1.8 m | 7.5 | Drop-forged wedge end fitting |
| 4'2" Ledger | 1.3 m | 5.9 | Drop-forged wedge end fitting |
| 2'8" Ledger | 0.8 m | 3.9 | Drop-forged wedge end fitting |
| 2'6" Ledger | 0.8 m | 3.7 | Drop-forged wedge end fitting |
| Length | Bay Dimension | Weight (kg) |
|---|---|---|
| 12'0" Diagonal Brace | 8' × 8'1.5" bay | 13.4 |
| 9'0" Diagonal Brace | 6' × 6'6" bay | 10.6 |
| 6'0" Diagonal Brace | 4'2" × 4'10.5" bay | 8.0 |
| Imperial Size | Metric Approx. | Weight (kg) | Application |
|---|---|---|---|
| 4'2" Transom | 1.3 m | 9.6 | Standard platform board support |
| 2'8" Transom | 0.8 m | 5.9 | Narrow bay & intermediate support |
| 2'6" Transom | 0.8 m | 5.5 | Compact stage span support |
| Description | Weight (kg) | Application |
|---|---|---|
| Return Transom 4'2" | 11.0 | Right-angle corner return support |
| Return Transom 2'8" | 8.0 | Right-angle corner return support |
| Return Transom 2'6" | 7.6 | Right-angle corner return support |
| Ladder Access Transom 6'0" | 13.0 | Trapdoor ladder access opening |
| Ladder Access Transom 4'2" | 10.0 | Trapdoor ladder access opening |
| Component | Span | Weight (kg) | Structural Function |
|---|---|---|---|
| Bridging Ledger 24'0" | 7.3 m | 57.0 | Extra-wide span gateway beam |
| Bridging Ledger 16'0" | 4.9 m | 32.0 | Vehicle access & doorway bridge |
| Bow String Transom 8'0" | 2.5 m | 21.5 | Trussed heavy load platform transom |
| Loading Bay Transom 8'0" | 2.5 m | 27.8 | Heavy-duty material landing bay deck |
| Description | Weight (kg) | Application |
|---|---|---|
| Tie Bar 8'0" | 7.0 | Secures battens against uplift |
| Tie Bar 6'0" | 5.2 | Secures battens against uplift |
| Tie Bar 4'2" | 3.5 | Secures battens against uplift |
| Internal Corner Filler 3' × 3' | 11.2 | Gapless 90° platform transition |
| Internal Corner Filler 3' × 5' | 15.1 | Extended 90° corner platform deck |
| Description | Weight (kg) | Platform Extension |
|---|---|---|
| 1 Board Stage Bracket | 2.3 | 225 mm cantilever hop-up walkway |
| 2 Board Stage Bracket | 5.8 | 450 mm cantilever working platform |
| 3 Board Stage Bracket | 9.5 | 675 mm cantilever working platform |
| End Toe Board Bracket | 1.3 | Terminal safety toe board retainer |
| Toe Board Bracket | 0.9 | Intermediate toe board clamp bracket |
| Description | Weight (kg) | Material & Features |
|---|---|---|
| 8'0" Steel Batten | 14.8 | Non-slip punched galvanized steel |
| 6'0" Steel Batten | 12.8 | Non-slip punched galvanized steel |
| 4'2" Steel Batten | 10.9 | Non-slip punched galvanized steel |
| 2.4 m Wooden Batten | Standard | Treated structural timber plank |
| 1.8 m Wooden Batten | Standard | Treated structural timber plank |
Download the complete 4-page technical catalog featuring itemized tables, component weights, bridging ledgers up to 24 feet, cantilever stage brackets, and bow string transoms.
Tell us your project scope — platform dimensions, clear bridging spans, stage heights, or load requirements — and our scaffolding engineers will provide a detailed technical quotation within 24 hours.
Star node modular system with early-striking dropheads and decking beams.

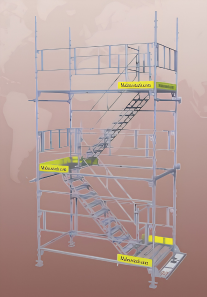
Certified modular temporary access stair towers per British Standards.